
Service
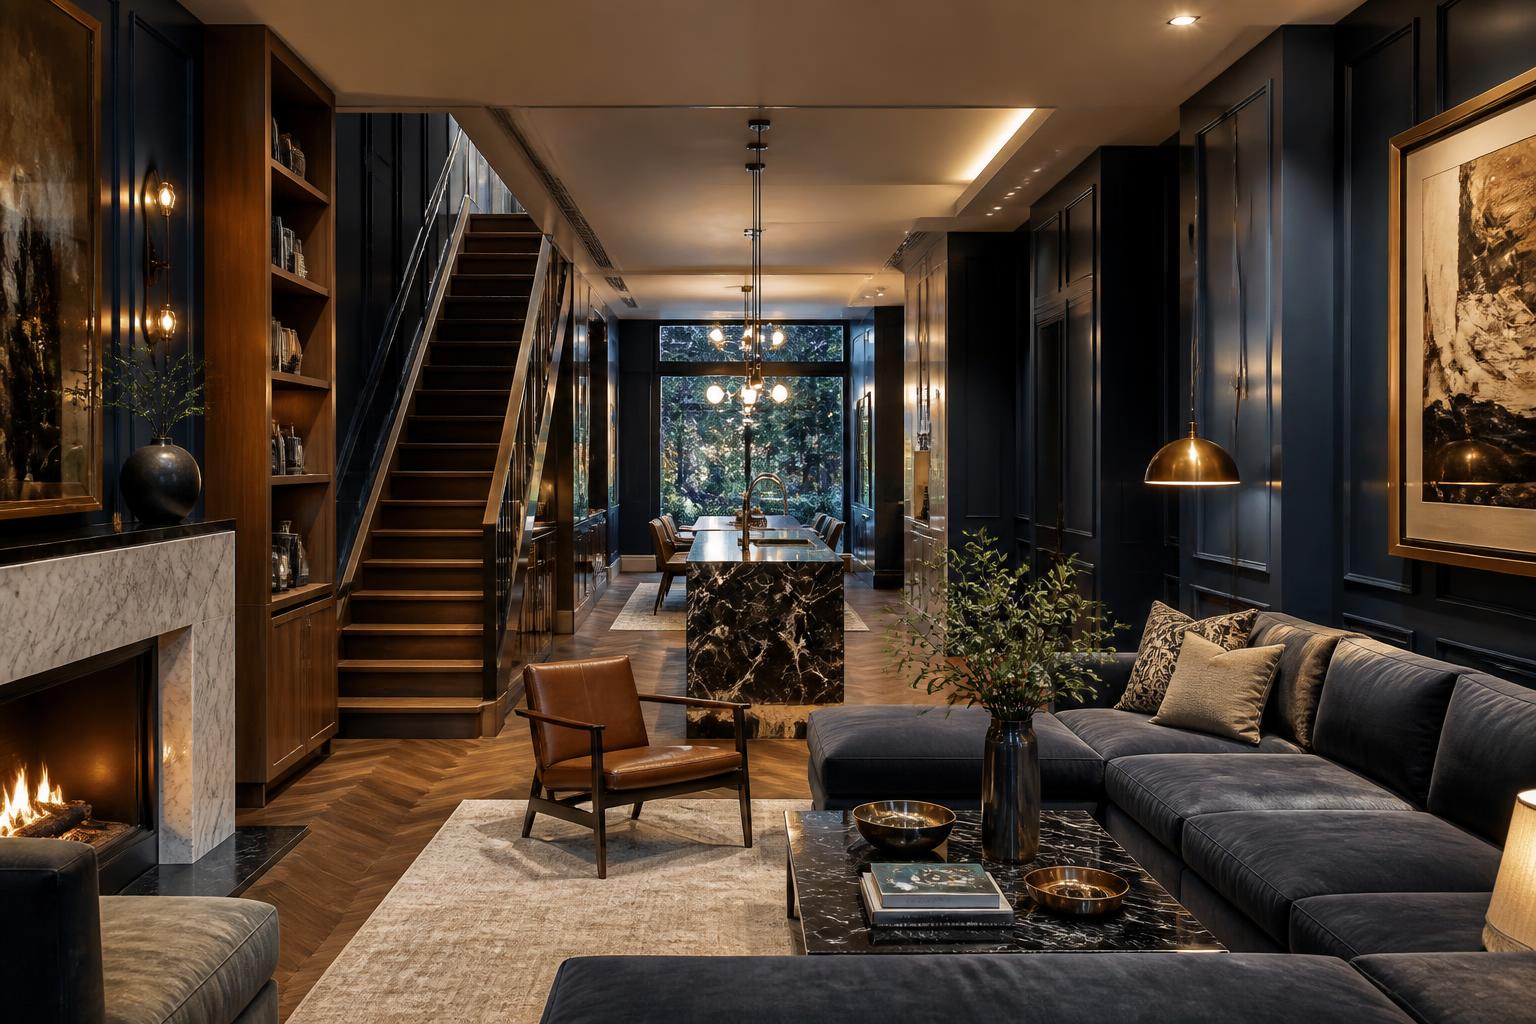
Interior & Exterior Design
Design-build from concept to completion.
Our in-house design team translates your vision into floor plans, 3D renderings, material palettes, and lighting schemes — handed off seamlessly to our build team.
What's included
- Floor plans & 3D renderings
- Material & finish selections
- Lighting plans
- Custom millwork drawings
- Permit-ready drawing sets
Frequently asked
Do I need a separate architect?
Not always. For many projects our in-house design and engineering relationships cover everything. For structural work we coordinate licensed architects/engineers.
Get a free interior & exterior design estimate
No-obligation walkthrough with a senior estimator.